
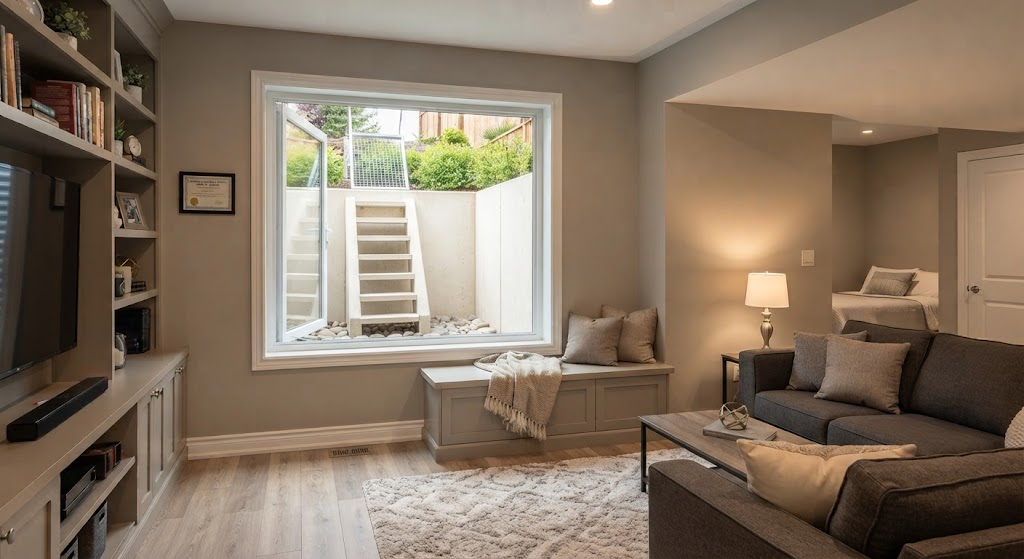
Transforming a basement into a livable space requires careful planning and adherence to safety regulations. One of the key components of this process is the installation of egress windows, designed to provide a safe exit in case of emergencies. Understanding the role and requirements of these windows can enhance both safety and property value, making it essential for homeowners to grasp their significance.
Understanding Egress Windows and Their Importance
Egress windows serve multiple functions in finished basements, primarily acting as emergency exits while also allowing natural light and ventilation. According to building codes, any finished basement must have at least one approved egress window to comply with safety standards. By following these guidelines, homeowners can create safer living environments for occupants, reducing the risk during emergencies.
Defining Egress Windows
Often misunderstood, egress windows are openings within a basement that meet specific dimensional requirements, ensuring that they provide a safe means of escape. By law, to be considered an egress, these windows must have a minimum opening of 5.7 square feet and dimensions not less than 20 inches wide and 24 inches tall. This ensures they can accommodate both a person escaping from the basement and a firefighter entering, if necessary.
Key Features of Egress Windows
To be compliant with safety codes, egress windows must:
- Have an unobstructed opening: No barriers should block the exit.
- Open easily to the outside: This allows for quick escape without difficulty.
- Be positioned appropriately: The bottom of the window should be within 44 inches from the floor, facilitating easy egress.
These features combine to ensure that homeowners can meet safety regulations while maximizing the usability of their basement space.
Elevating Home Value with Egress Windows
Adding egress windows not only satisfies building codes but also significantly enhances the value of a home. An unfinished basement does not contribute to a property’s legal square footage, which is a crucial factor for buyers. By converting this space into a legal living area, homeowners can expect to add considerable value.
Enhancing Market Appeal
Potential buyers often look for usable space, and an egress-equipped basement transforms a previously underutilized area into a functional part of the home. For instance, if a home spans 2,500 square feet, an unfinished basement might lead to a legal square footage assessment of only 1,600 square feet. By completing the basement and adding egress windows, homeowners can raise the legal square footage substantially and, consequently, the home’s market value.
Comparing Egress Windows and Egress Doors
When planning a basement layout, homeowners must choose between egress windows and doors. Both serve the purpose of providing a means of escape, but they cater to different needs and configurations.
Characteristics of Egress Windows
Primarily used in situations where basement bedrooms are created, egress windows are typically installed below ground level. To function correctly, they require an egress well that prevents debris from hindering access during an emergency. These windows are suited for areas where space is limited, as they demand less footprint compared to doors.
Advantages of Egress Doors
Egress doors, in contrast, are designed for more frequent use. Usually featuring staircases or ramps leading directly outside, they are ideal for daylight basements and convertibles separate from the main living area. This design can save interior space by negating the need for a staircase, allowing for better utilization of the basement.
Planning and Installing Basement Egresses
When adding egress options to a basement, thorough planning is essential. Homeowners should evaluate their options carefully, based on the legal requirements and practical considerations surrounding worksite logistics.
Determining the Number of Egresses Needed
While at least one egress is mandated for a finished basement, specific areas—like bedrooms—require additional egress windows. If a basement plan includes multiple bedrooms, each will need its own window to comply with safety codes. This foresight not only meets regulations but also enhances safety by providing more exit routes in the event of an emergency.
Choosing the Right Location
The placement of egress windows is crucial. Homeowners must consider factors such as property lines and existing utility placements. A well-placed egress can enhance natural lighting and ensure unobstructed paths in case of an emergency. Ideally, egress windows should face areas that receive ample sunlight to improve the overall ambiance of the basement.
Navigating the Installation Process
Installing an egress requires technical expertise, particularly in existing homes. The process involves excavating around the foundation and creating an opening that aligns with specific building codes, making professional assistance essential.
Ensuring Compliance and Safety
Working with experienced contractors is vital, especially when it comes to cutting through concrete and ensuring structural integrity. After excavation, the new egress must be properly waterproofed to prevent future water damage issues that may affect the integrity of the home.
By following all necessary guidelines and working with skilled professionals, installing egress windows can be a straightforward yet significant step in enhancing both safety and value in any finished basement space.


